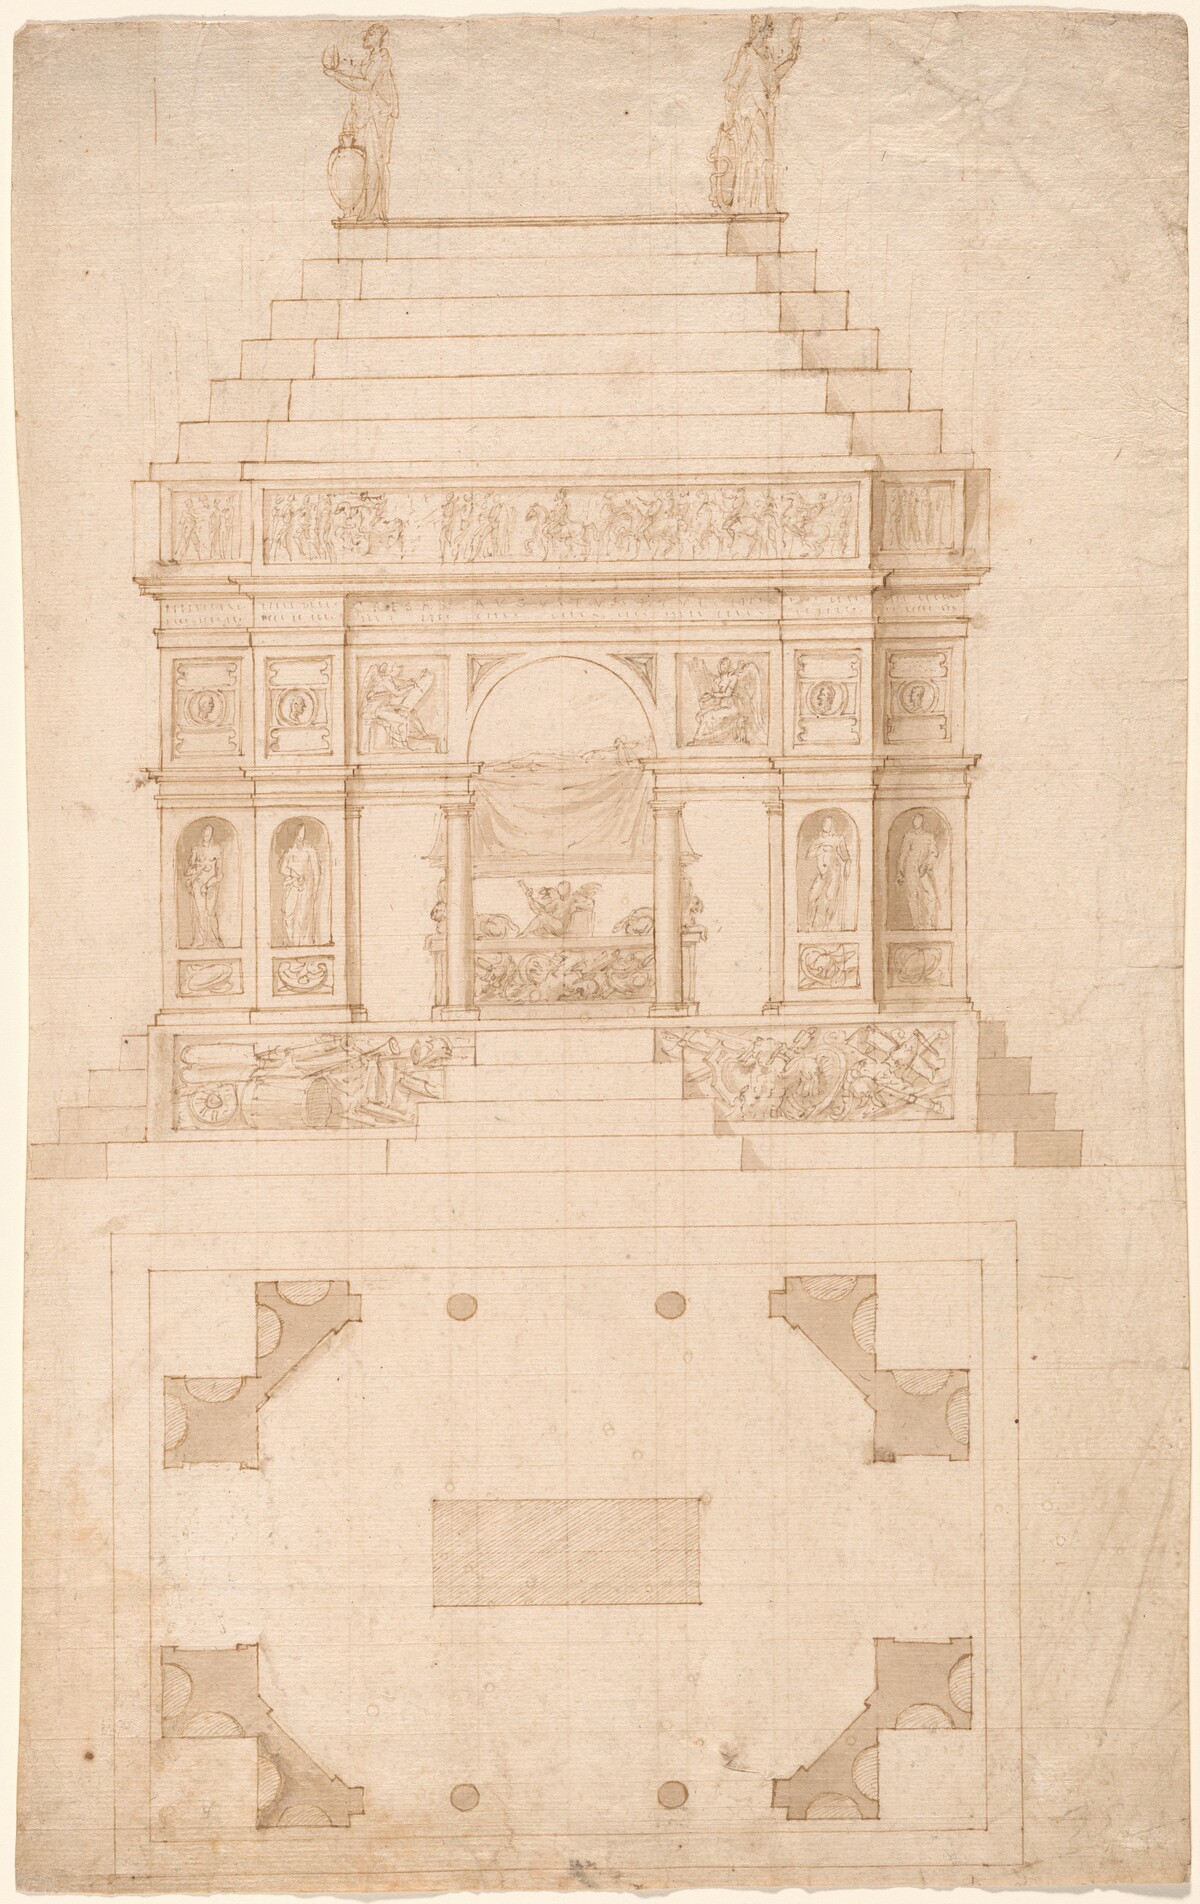
An Imperial Tomb: Elevation and Ground Plan
Circle of Antonio da Sangallo, c. 1530
An Imperial Tomb: Elevation and Ground Plan by Circle of Antonio da Sangallo (c. 1530) — Prints & Drawings. A museum-quality archival print, made to order. Explore it in 3D and buy any size inside the Orlonzo spatial gallery.
View & buy in the gallery →More in Renaissance Masters · 10 — Room 2
Holy Family with Saint Elizabeth and the Young John the BaptistThe Triumph of GalateaColossaei. Ro. Prospectus. 3 (Third View of the Colosseum in Rome)A Girl with a CrucifixSt. Christopher Carrying the Christ ChildMadonna and Child with Two Angels, Saint Rose, and Saint Catherine of AlexandriaThree FiguresDavid and Bathsheba